
A Mainer's Guide to Removing Load-Bearing Walls for Open Living
Many of the beautiful, historic homes across Maine were built for a different era. With their compartmentalized rooms designed to trap heat around small fireplaces, these classic layouts can sometimes feel cramped by today's standards. Whether you are dealing with a historic farmhouse downeast or updating a classic colonial here in the Midcoast area, transitioning to an open floor plan is one of the most transformative updates you can make. By taking down a wall, you allow natural light to flood your living spaces—a welcome feature during our long, dark winters.
However, opening up a floor plan isn't quite as simple as picking up a sledgehammer. At Dirigo Property Services, we frequently get calls from homeowners who want to open their kitchen to their living room, only to wonder if the wall standing in their way is holding up the second floor. Identifying and safely removing structural walls requires expertise, precise planning, and careful execution.
Navigating local building codes, permitting delays, and strict safety compliance can be overwhelming for homeowners. Furthermore, with the current shortage of skilled labor in the construction industry, finding a reliable home renovation contractor Maine residents trust can feel like a daunting task. In this guide, we will walk you through the process of safely taking down those barriers, managing project costs, and beautifully finishing your newly opened space.
How to Tell if a Wall is Load Bearing Before Remodeling
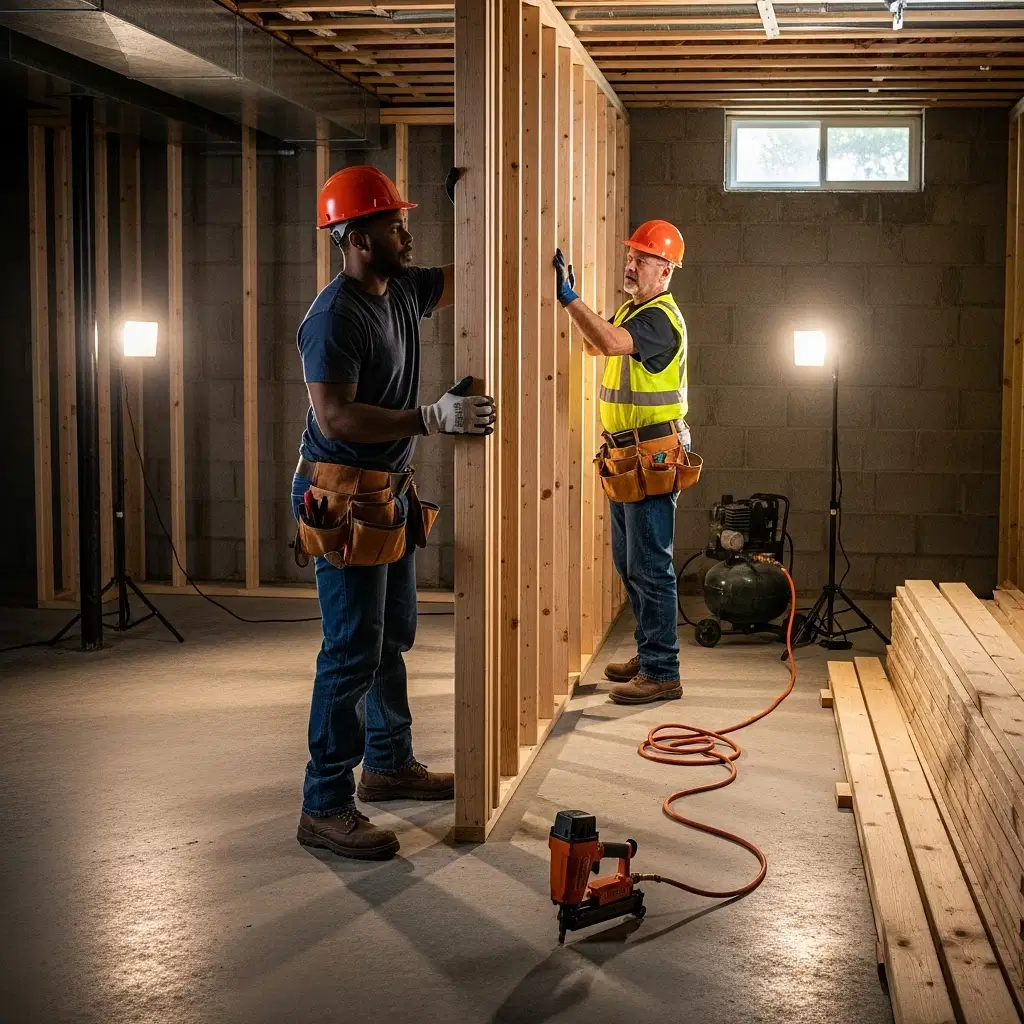
One of the most common questions we hear during the initial design phase is how to tell if wall is load bearing before remodeling begins. While it is always necessary to have a licensed residential general contractor or structural engineer make the final determination, there are a few clues you can look for in your own home.
First, check the direction of your floor joists. If you can access an unfinished basement or attic, look at the wooden beams supporting the floor above. If the wall in question runs perpendicular (at a 90-degree angle) to these joists, it is highly likely to be a load-bearing wall. If it runs parallel, it might just be a partition wall, but caution is still required.
Second, look at the structural path to your foundation. Walls that sit directly above main basement beams, lally columns, or the foundation sill itself are almost always carrying weight from above. Multi-story homes often have load-bearing walls stacked directly on top of one another from the foundation all the way up to the roof ridge.
Guessing wrong can lead to sagging ceilings, cracked drywall, and severe structural failure. That is why professional interior structural repairs and assessments are a non-negotiable part of our process at Dirigo Property Services. We ensure your home's integrity is protected before a single piece of drywall is removed.

Structural Support Beam Installation and Project Costs
Once a wall is confirmed to be carrying weight, removing it requires a meticulous structural support beam installation open floor plan layout. This involves setting up temporary shoring walls to hold the weight of your house while the old studs are removed. Then, a highly engineered beam—often made of laminated veneer lumber (LVL) or steel—is hoisted into place and supported by new structural columns that carry the load safely down to the foundation.
Homeowners naturally want to know the cost to remove load bearing wall in older home projects. The truth is, the price can vary significantly based on what is hidden inside the wall. Inaccurate project estimating is a massive frustration in the construction industry, which is why we prioritize transparent pricing. The cost is rarely just about the framing. We often uncover critical infrastructure that needs to be rerouted, such as:
- Electrical wiring and outlet boxes
- Plumbing stacks or water supply lines
- HVAC ductwork and cold air returns
Another common question clients ask is: Do I need to pull permits for my home renovation, or does the contractor do it? The answer is a resounding yes, permits are required for structural changes—and yes, as your general contractor, we handle all the permitting for you. Navigating complex local building codes can be a headache, but our team manages the compliance, ensuring the work is safe, up to code, and free from costly municipal fines. We also leverage our established relationships with local suppliers to mitigate supply chain disruptions, ensuring your project timeline doesn't slip due to delayed materials.

Maximizing Your New Space with Custom Built-Ins
Removing a wall entirely changes the flow of your home, but it can also leave you with a vast, undefined space. This is where the true artistry of remodeling comes into play. Defining the zones of your new open floor plan without putting up new barriers requires thoughtful design.
One of our favorite strategies is incorporating custom built ins into open living spaces. When you remove a wall that previously separated a kitchen from a living room, you often lose valuable cabinet or shelving space. By installing custom cabinetry, low-profile bookcases, or a beautiful new kitchen island where the wall used to be, you regain that storage while maintaining clear sightlines across the room. Built-ins add a level of high-quality workmanship and character that makes the transition look intentional, rather than looking like an empty void where a wall was simply erased.
Whether you need a dedicated space to organize your gear after mud season or elegant shelving to display your favorite books, our skilled craftsmen design solutions that fit the exact aesthetic of your home.
Ready to Transform Your Home?
Opening up your floor plan is an investment that dramatically improves how you interact with your living space on a daily basis. When making structural changes to your biggest asset, you don't want to rely on a contractor who is from away or someone who provides vague, unwritten estimates. You need a local team with a proven reputation, clear communication, and the technical expertise to do the job right the first time.
Ayuh, tearing down a wall is a big step, but Dirigo Property Services is here to guide you through every phase of the project, from the initial structural assessment to the final coat of paint. Based in Litchfield and proudly serving the surrounding Maine communities, we are committed to delivering exceptional craftsmanship and transparent service.
If you're ready to explore the possibilities of an open floor plan, contact us today to schedule a free estimate. Let's work together to build a safer, brighter, and more welcoming home.