
Essential Requirements for Walk-In Tub Installation: What Mainers Need to Know
Aging in place in your own home is a priority for many folks here in Litchfield and across the state. As we look for ways to make our homes safer and more comfortable, upgrading the bathroom is often at the top of the list. One of the most impactful changes you can make to improve bathroom accessibility is installing a walk-in tub. However, this isn't a simple weekend do-it-yourself project. It requires careful planning, specialized knowledge, and a clear understanding of your home's existing systems.
If you are wondering how to prepare for walk in tub installation, you are not alone. It is a common question, and finding the right answers is critical to a successful renovation. At Dirigo Property Services, we frequently help homeowners navigate this exact process. A skilled general contractor can ensure every detail—from hidden plumbing lines to structural floor support—is handled safely and up to modern building codes. Let's explore the essential requirements you need to consider before upgrading your bathroom.
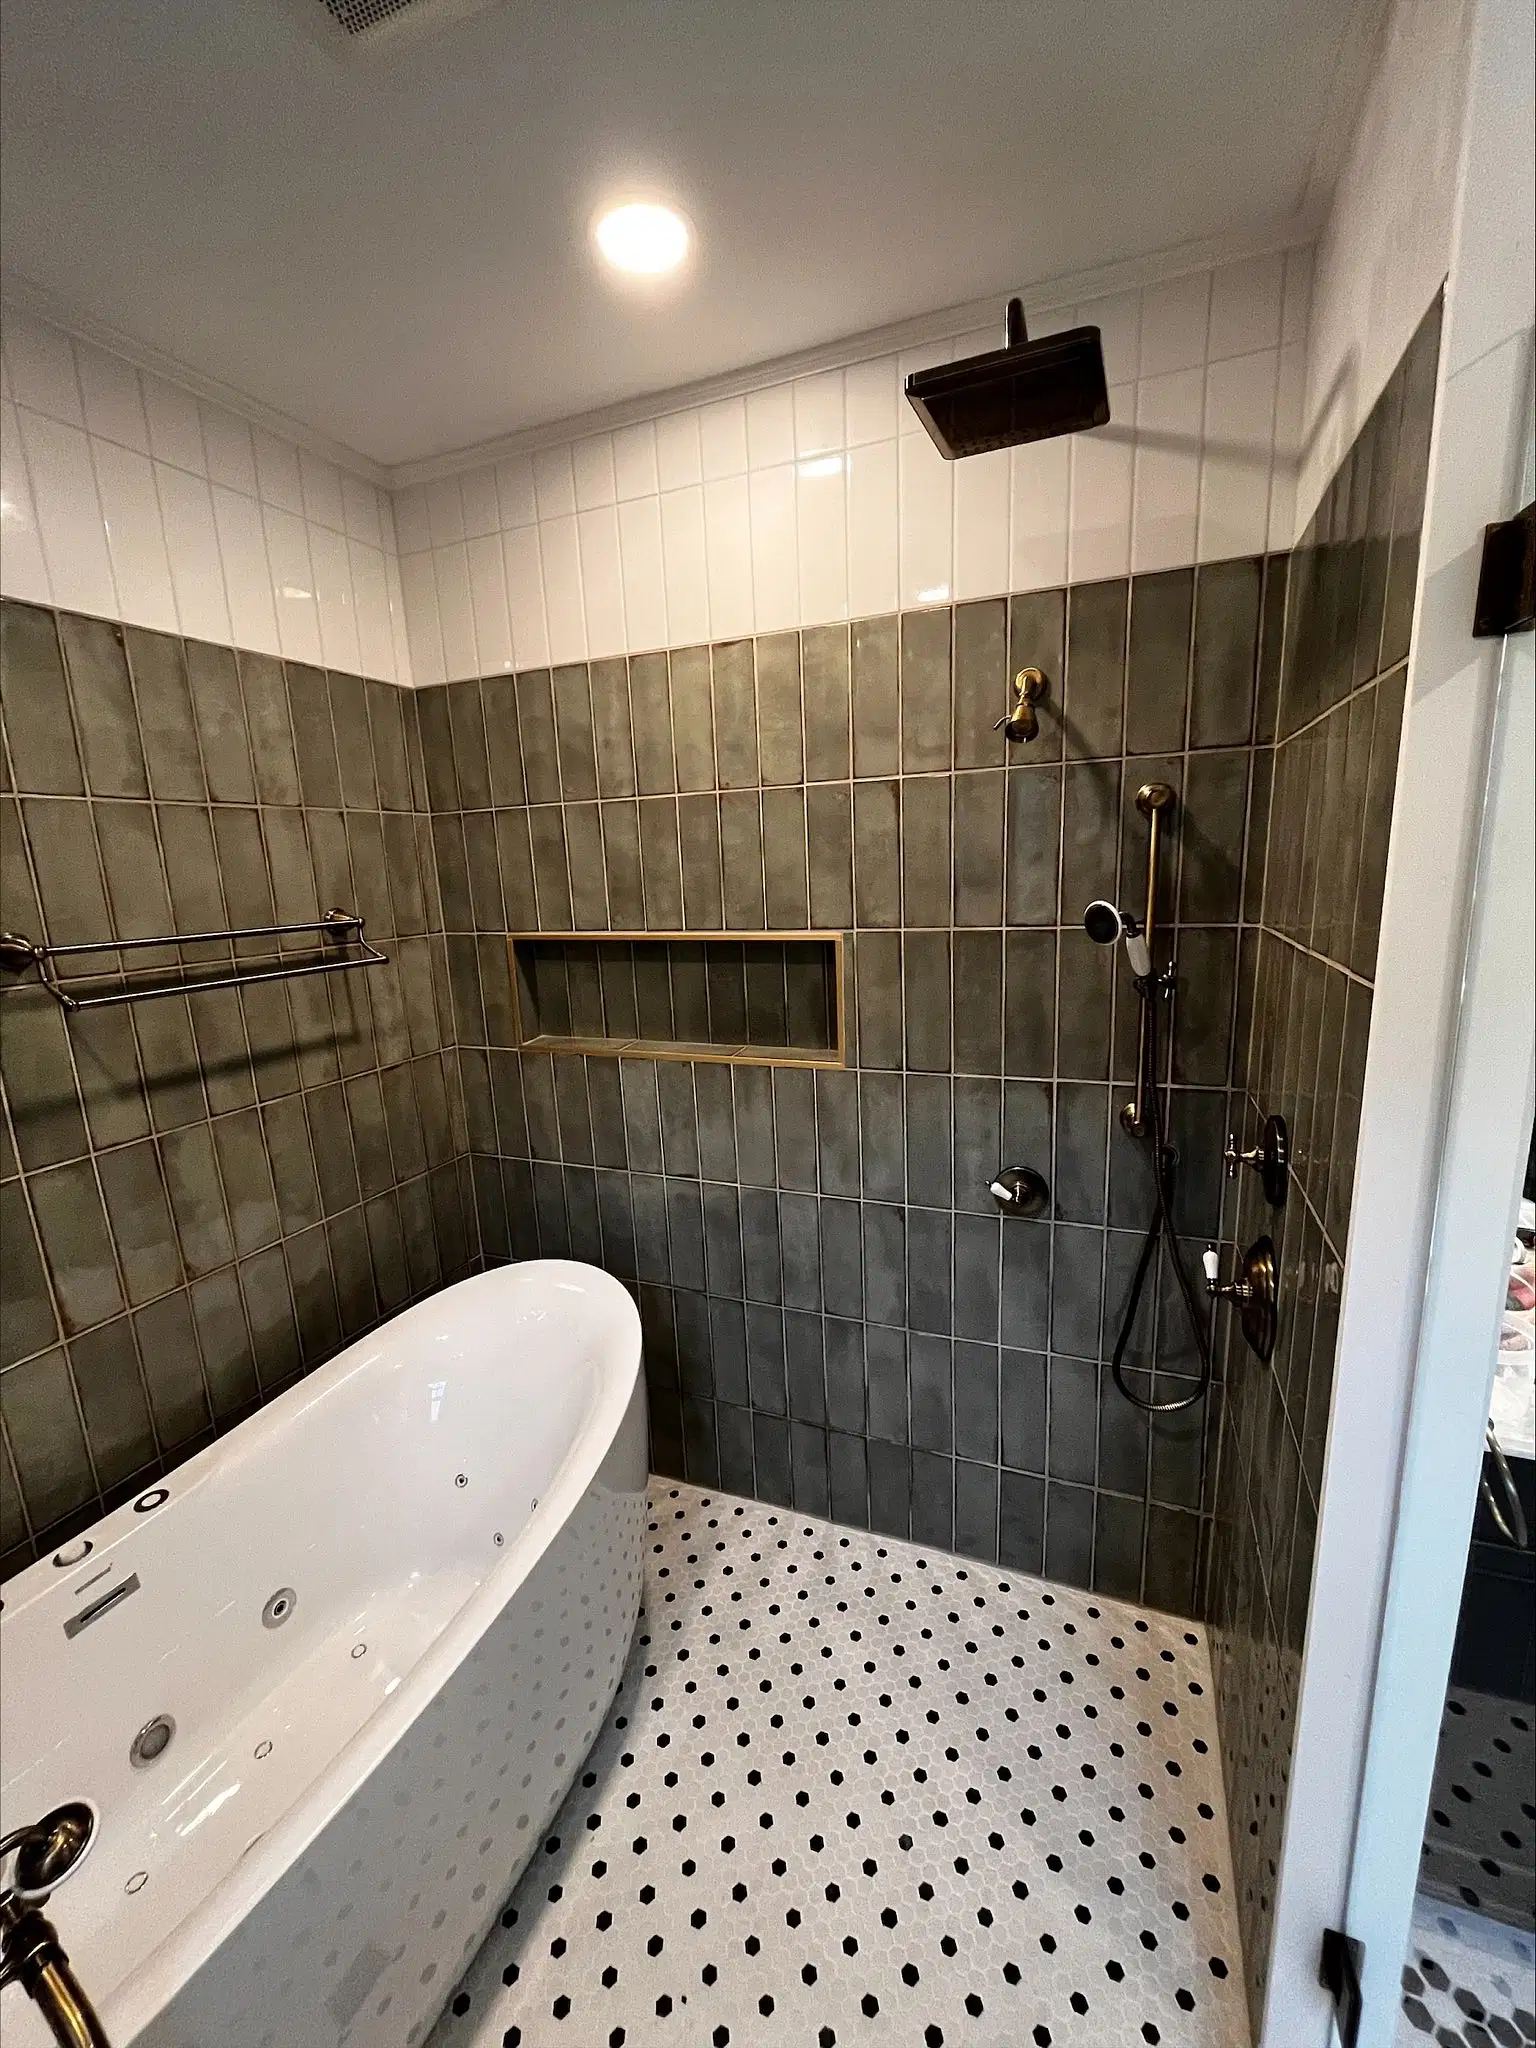
Understanding Plumbing Modifications and Water Heater Upgrades
When upgrading your bathroom, the plumbing infrastructure is the first major hurdle. Standard bathtubs hold around 30 to 40 gallons of water, but a walk-in tub can easily require 50 to 80 gallons to fill properly, depending on the model's depth and seat height. This significant increase means you must carefully evaluate your water heater capacity for walk in bathtub usage. If your current water heater is an older 40-gallon tank, you will likely run out of hot water before the tub is even half full, leaving you with a lukewarm and highly uncomfortable bathing experience.
Upgrading to a high-capacity water heater, such as a 75-gallon tank or a modern tankless water heating system, is almost always necessary for these projects. We know that homeowners often worry about the financial and profitability concerns associated with hidden remodeling costs. To prevent this, we assess your current setup upfront and provide transparent pricing and detailed estimates for this upgrade so there are no surprise costs down the road.
In addition to the water heater, the supply lines and drainage systems must be carefully evaluated. Walk-in tubs require fast-fill and fast-drain features to ensure you aren't sitting in cold water while waiting for the tub to empty before you can open the door. Upgrading to larger drainage pipes is a frequent requirement to facilitate this rapid draining. Whether it is a standard bathtub installation or a highly specialized therapeutic unit, getting the plumbing right the first time is crucial to avoiding delays and protecting your home's interior.

Electrical Requirements for Modern Features
Many homeowners are surprised to learn that walk in tub electrical and plumbing requirements are equally complex and demanding. Today's walk-in tubs are no longer just simple water basins; they often feature therapeutic hydrotherapy water jets, heated backrests, inline water heaters to maintain the water temperature during a long soak, and even chromatherapy lighting systems. All of these luxury features require a substantial amount of electricity to function properly.
Most standard older bathrooms are not wired to handle this kind of electrical load. Your installation will likely require pulling entirely new wires from your main electrical panel and installing dedicated 15-amp or 20-amp GFCI (Ground Fault Circuit Interrupter) circuits. This ensures that the tub's jets and inline heaters can run simultaneously without tripping your breakers or causing a fire hazard.
Navigating the complex local permits and zoning laws for this kind of advanced electrical and plumbing work can be a headache for property owners. Working with an experienced local team means you won't have to worry about regulatory compliance. We handle the permitting process from start to finish, providing the peace of mind that comes from knowing your project is fully compliant with state and local safety standards. We've seen too many homeowners burned by unlicensed competitors who skip these vital safety steps. Protecting your home and ensuring a safe, legally compliant installation is always our top priority.
Structural Support and Space Planning
Before committing to a tub, you have to consider the structural integrity of your bathroom floors. A standard bathtub weighs a couple of hundred pounds when full. A walk-in tub, once filled with up to 80 gallons of water and a seated occupant, can easily weigh well over 1,000 pounds. This massive concentration of weight means that your bathroom floor joists will likely need structural reinforcement to prevent sagging or catastrophic damage.
An assessment of your subfloor is a standard part of our process when designing accessible bathrooms and showers. We pride ourselves on clear communication and transparent project timelines, so you know exactly when structural modifications will take place and how they fit into the overall construction schedule. Supply chain disruptions can sometimes delay specialty tub deliveries, but by planning the structural framing and reinforcement work early in the timeline, we keep the project moving forward smoothly without leaving your bathroom unusable for extended periods.
Furthermore, maneuvering a large, rigid walk-in tub through the narrow doorways, tight corners, and stairwells of older homes can be a distinct challenge. Precise measurements of the tub, as well as your home's entryways, hallways, and the bathroom footprint itself, are absolutely essential. We ensure the logistics are fully ironed out long before installation day, reflecting the reliability and careful planning you expect from a local team, rather than a contractor from away who might not understand the unique architectural quirks of our historic housing stock.

Navigating the Renovation Process with Confidence
Making the decision to upgrade your home for safety, accessibility, and longevity is a big step. Understanding the detailed requirements—from upgrading electrical panels and plumbing lines to reinforcing structural joists and expanding water heating capacities—ensures you are fully prepared for the journey ahead. Because these projects touch multiple critical systems in your home, bringing in a qualified professional is the safest, most efficient, and most cost-effective path forward.
At Dirigo Property Services, we understand that inviting a renovation team into your home requires a great deal of trust. We build that trust through detailed estimates, highly reliable communication, and an unwavering commitment to quality craftsmanship. If you are ready to explore your options for walk in tubs or other accessibility upgrades in Litchfield or the surrounding Maine communities, we are here to help. Reach out to us through our contact us page to schedule a consultation, and let's work together to make your home a safer, more comfortable place for many years to come.